Explore Our Services
Porch & Deck Construction
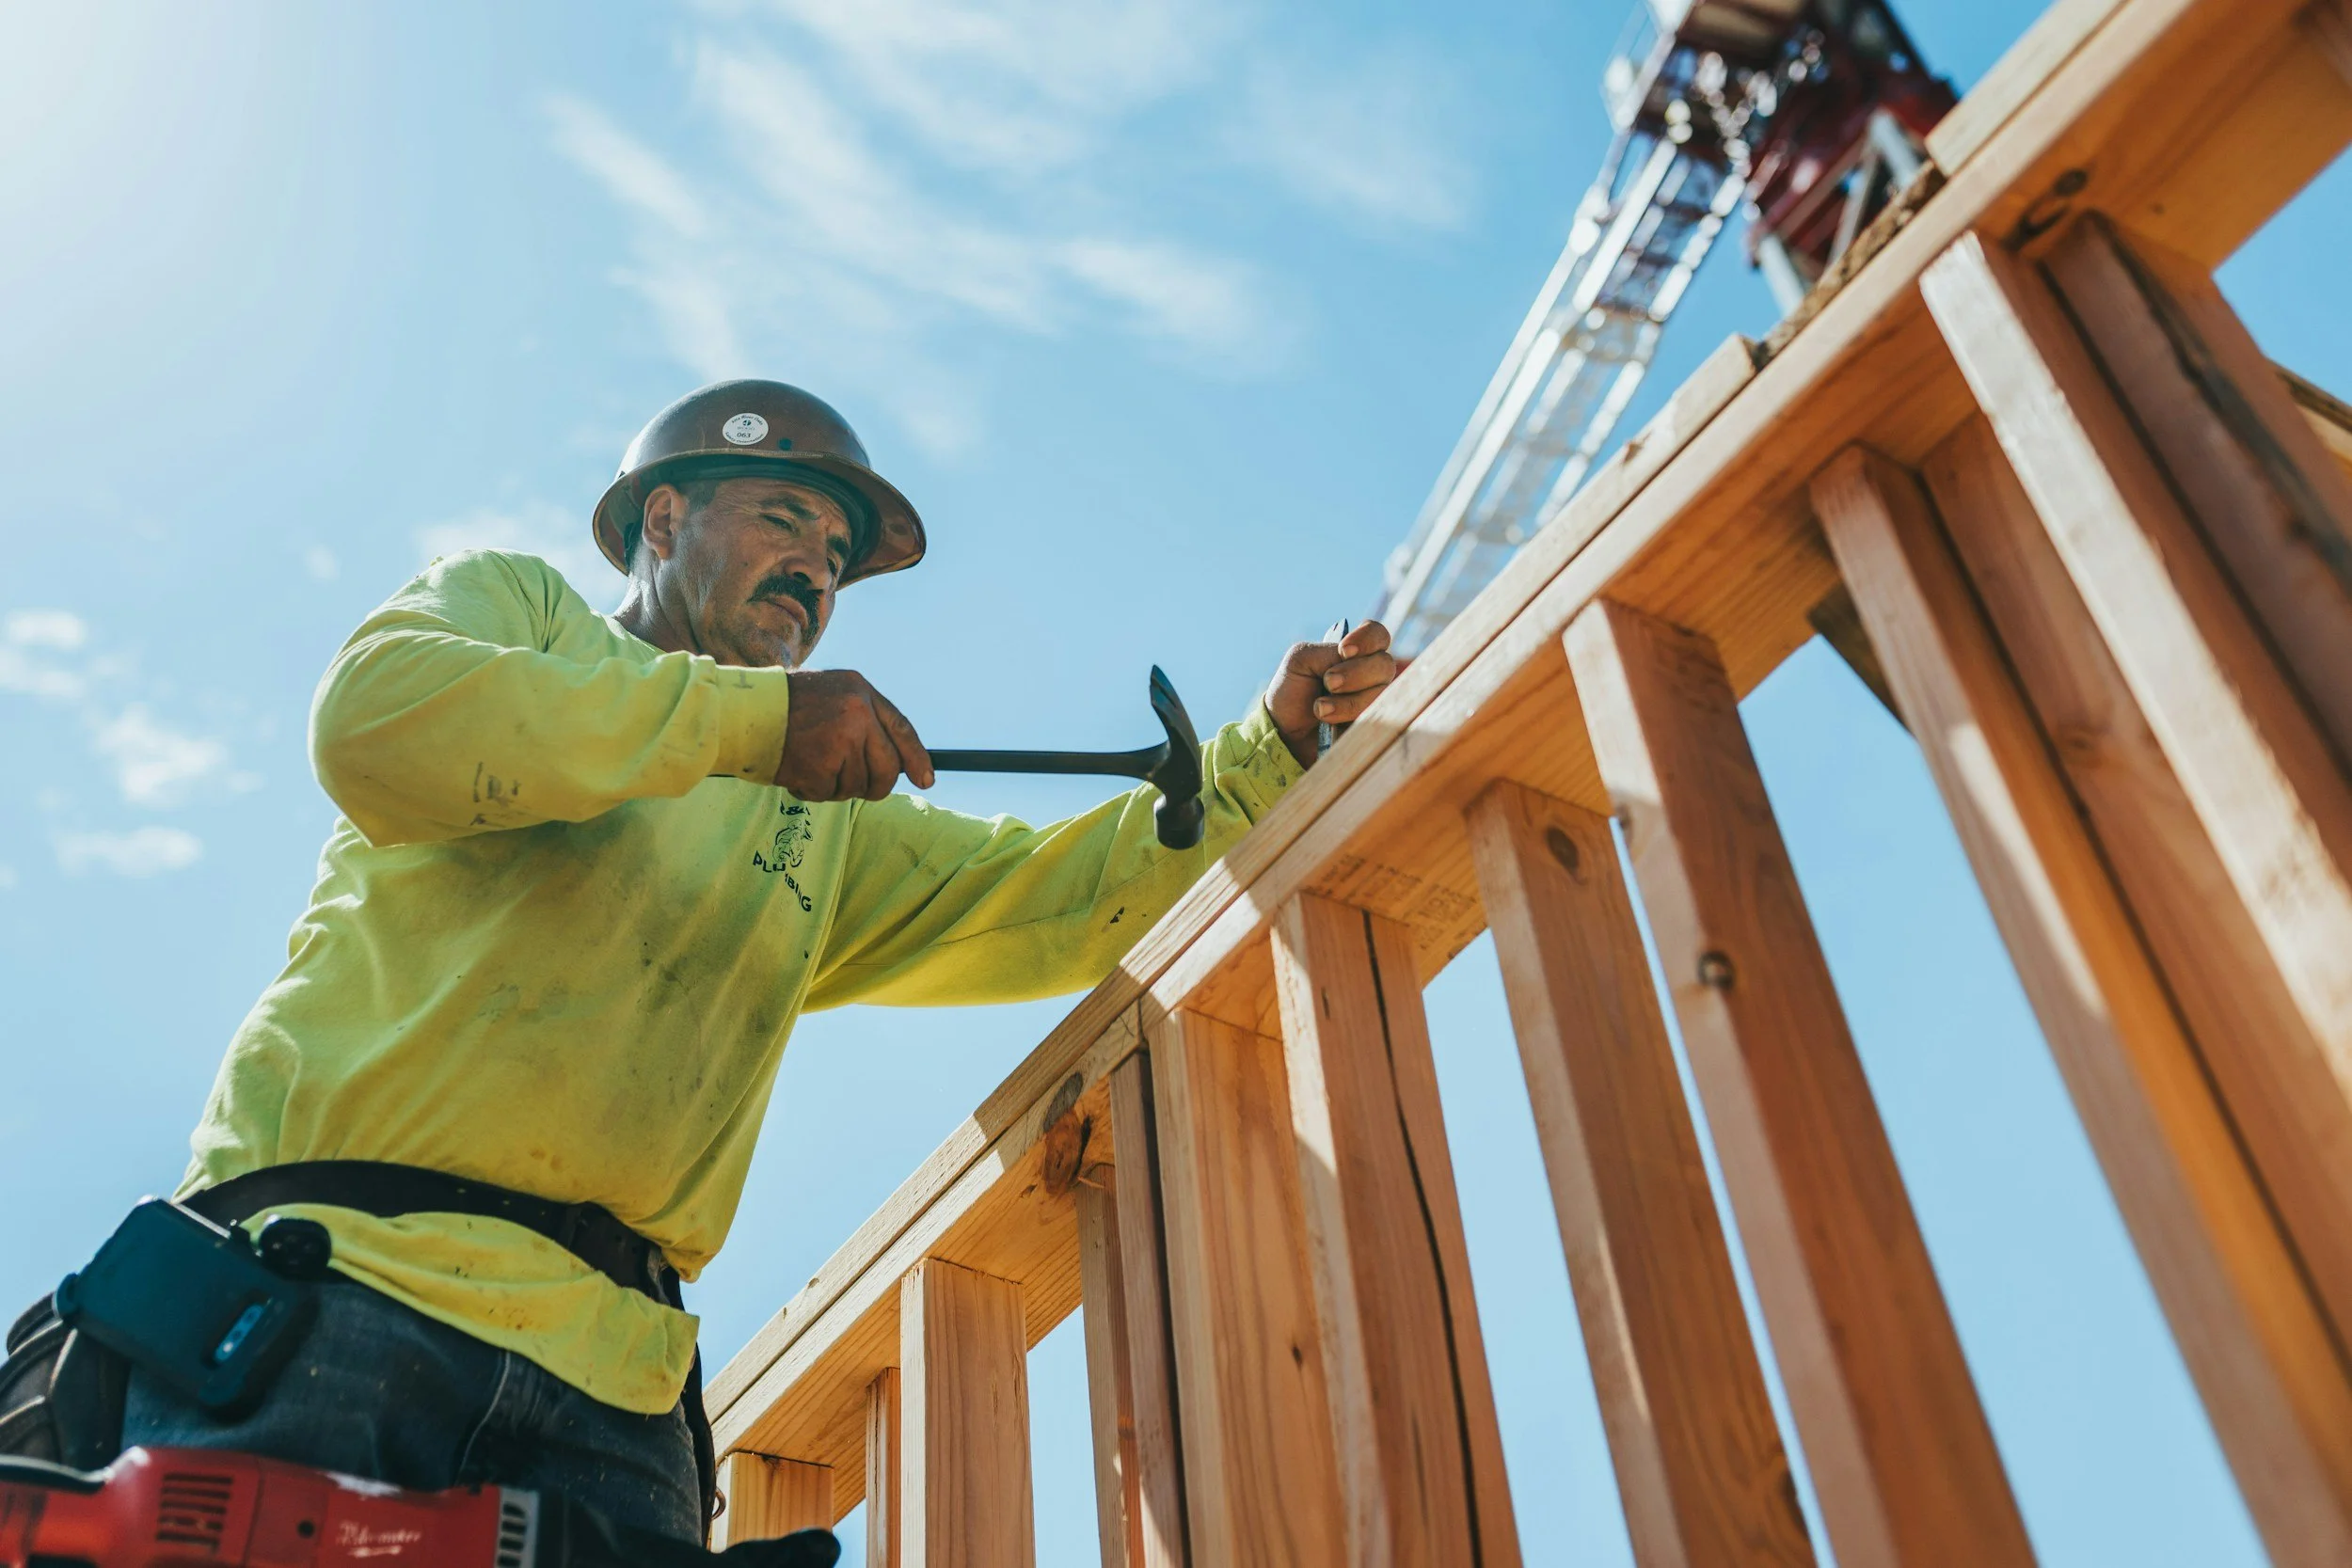
A well-framed porch adds curb appeal and usable living space to any home. We handle both open and enclosed porch framing, including roof support structures, post and beam work, and floor framing that ties in seamlessly with the existing home. Whether you're adding a front porch, screened-in porch, or wraparound design, we make sure it's framed square, level, and structurally tied into your home correctly.
Footings & Foundation Framing
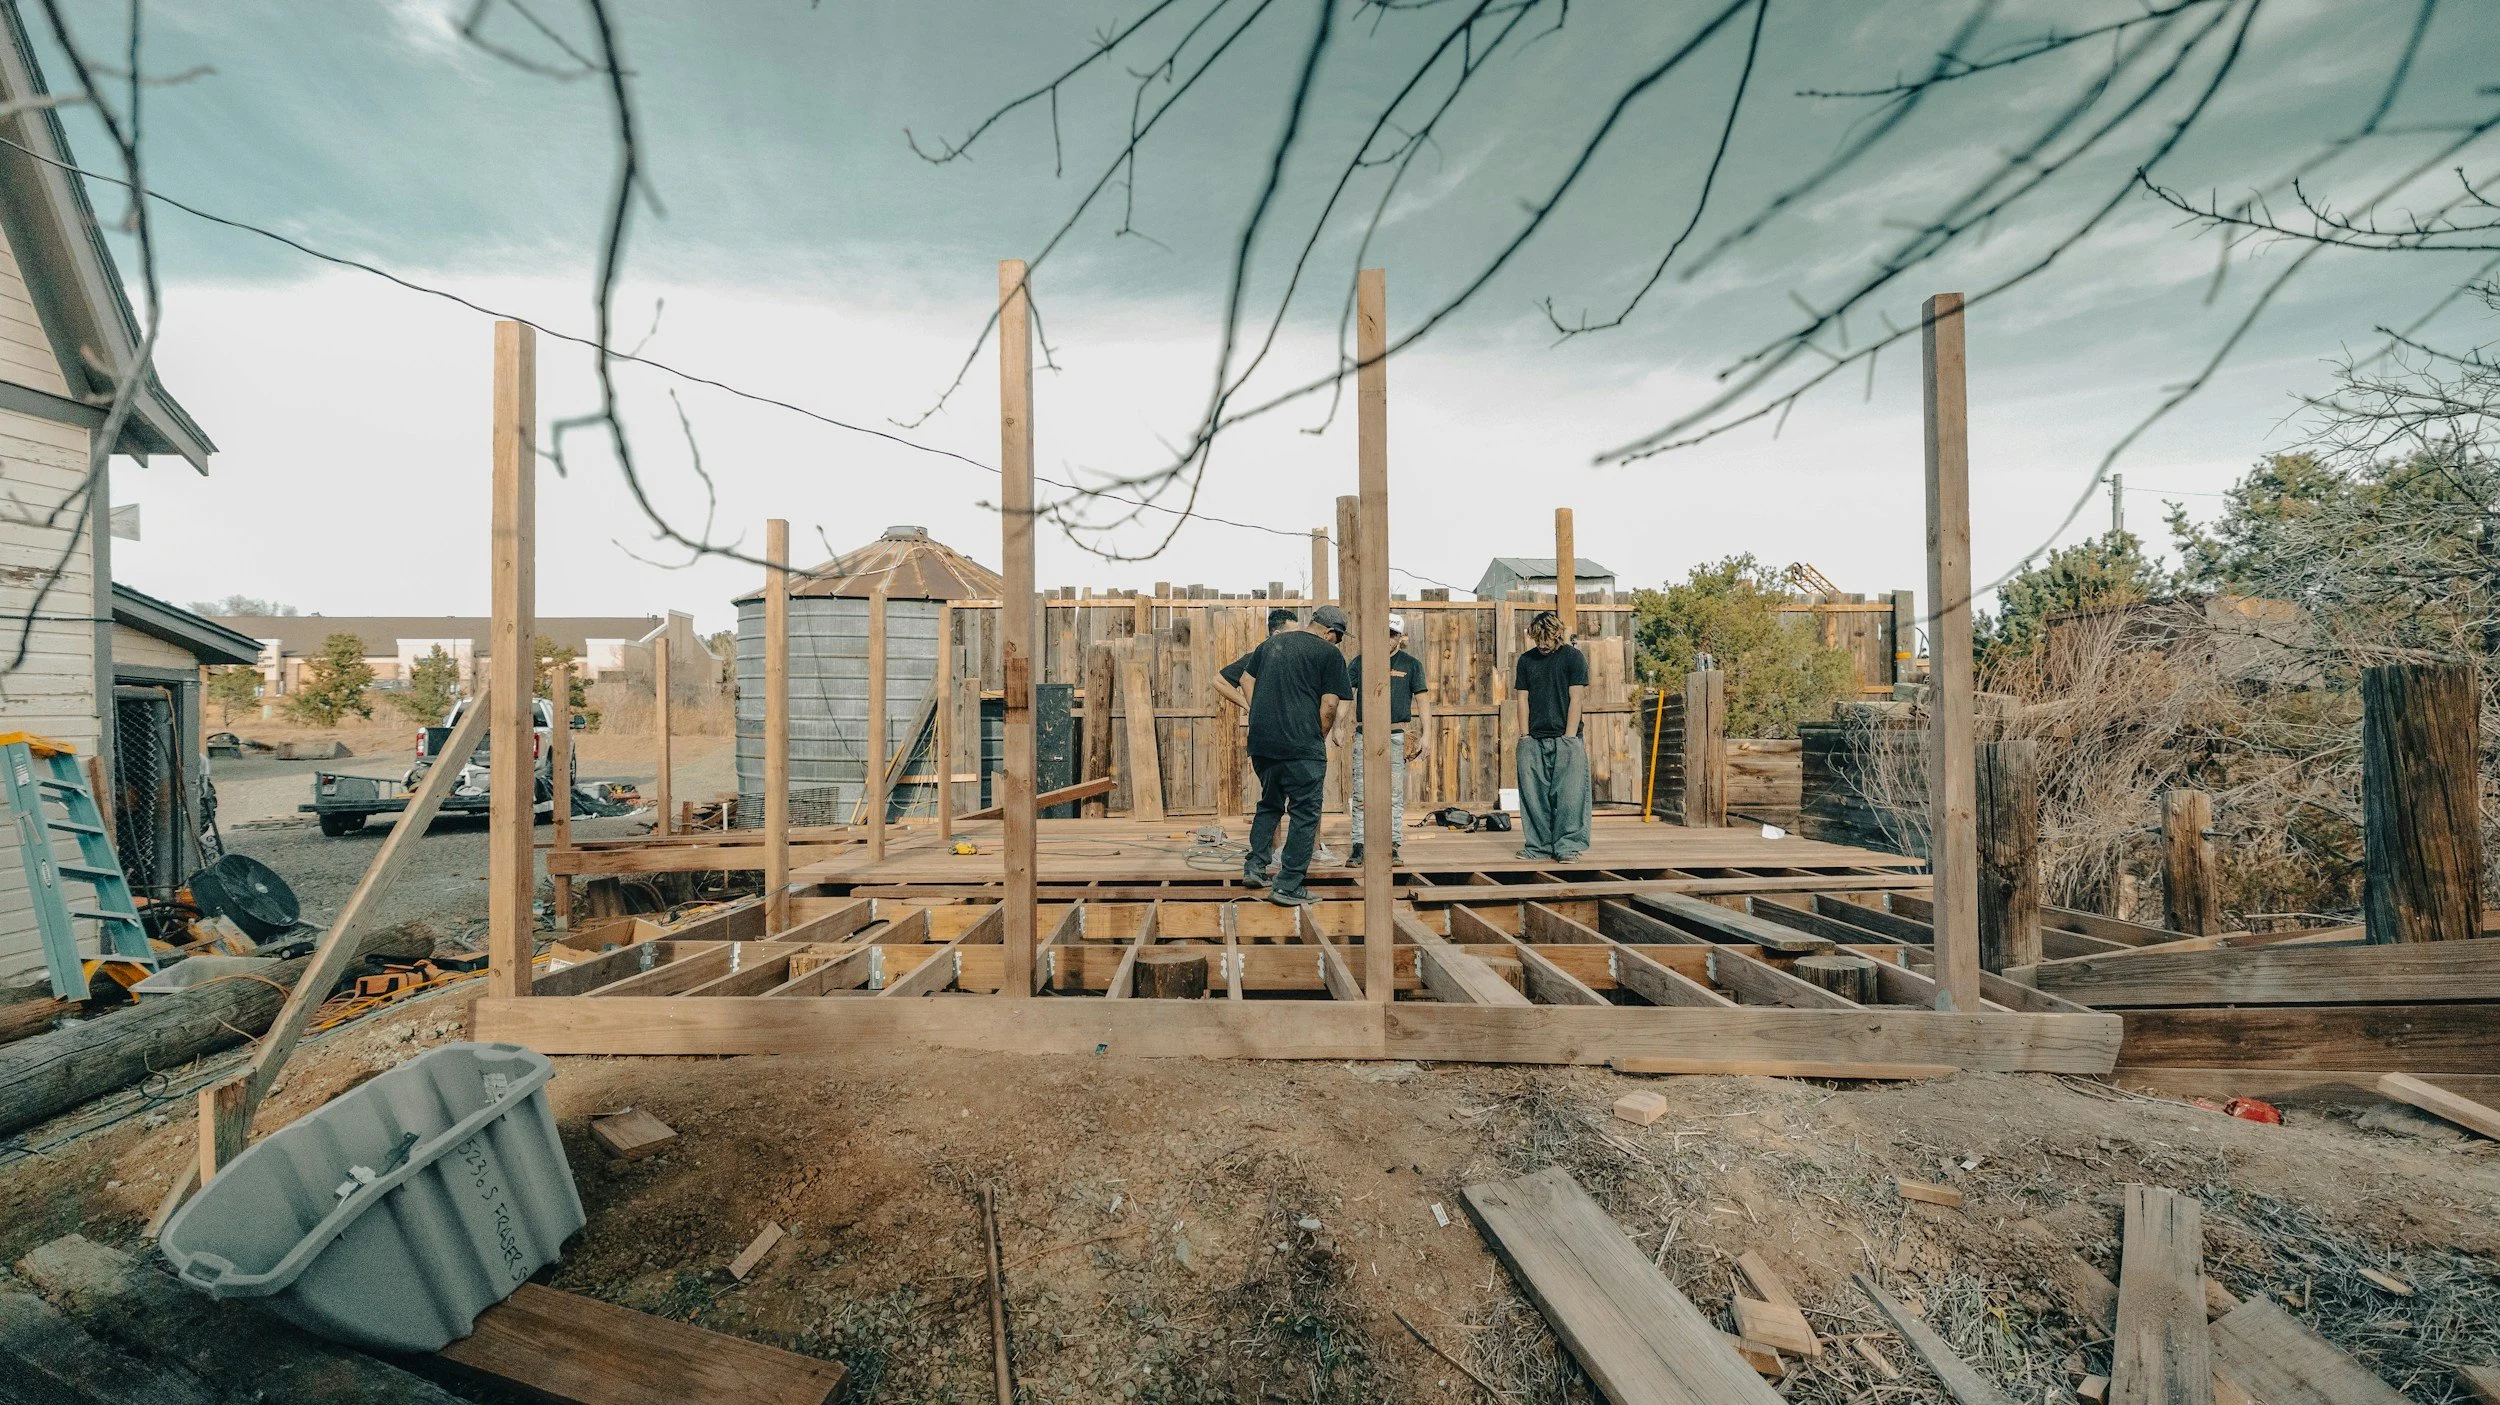
Every strong structure starts below the surface. We prepare and frame footings that meet NC building code requirements, ensuring a level, stable, and properly reinforced base for whatever is built on top of it — whether that's a porch, deck, addition, or full home. Precise footing work prevents costly structural issues down the road, and we take the time to get the layout, depth, and reinforcement exactly right.
Renovation & Additions
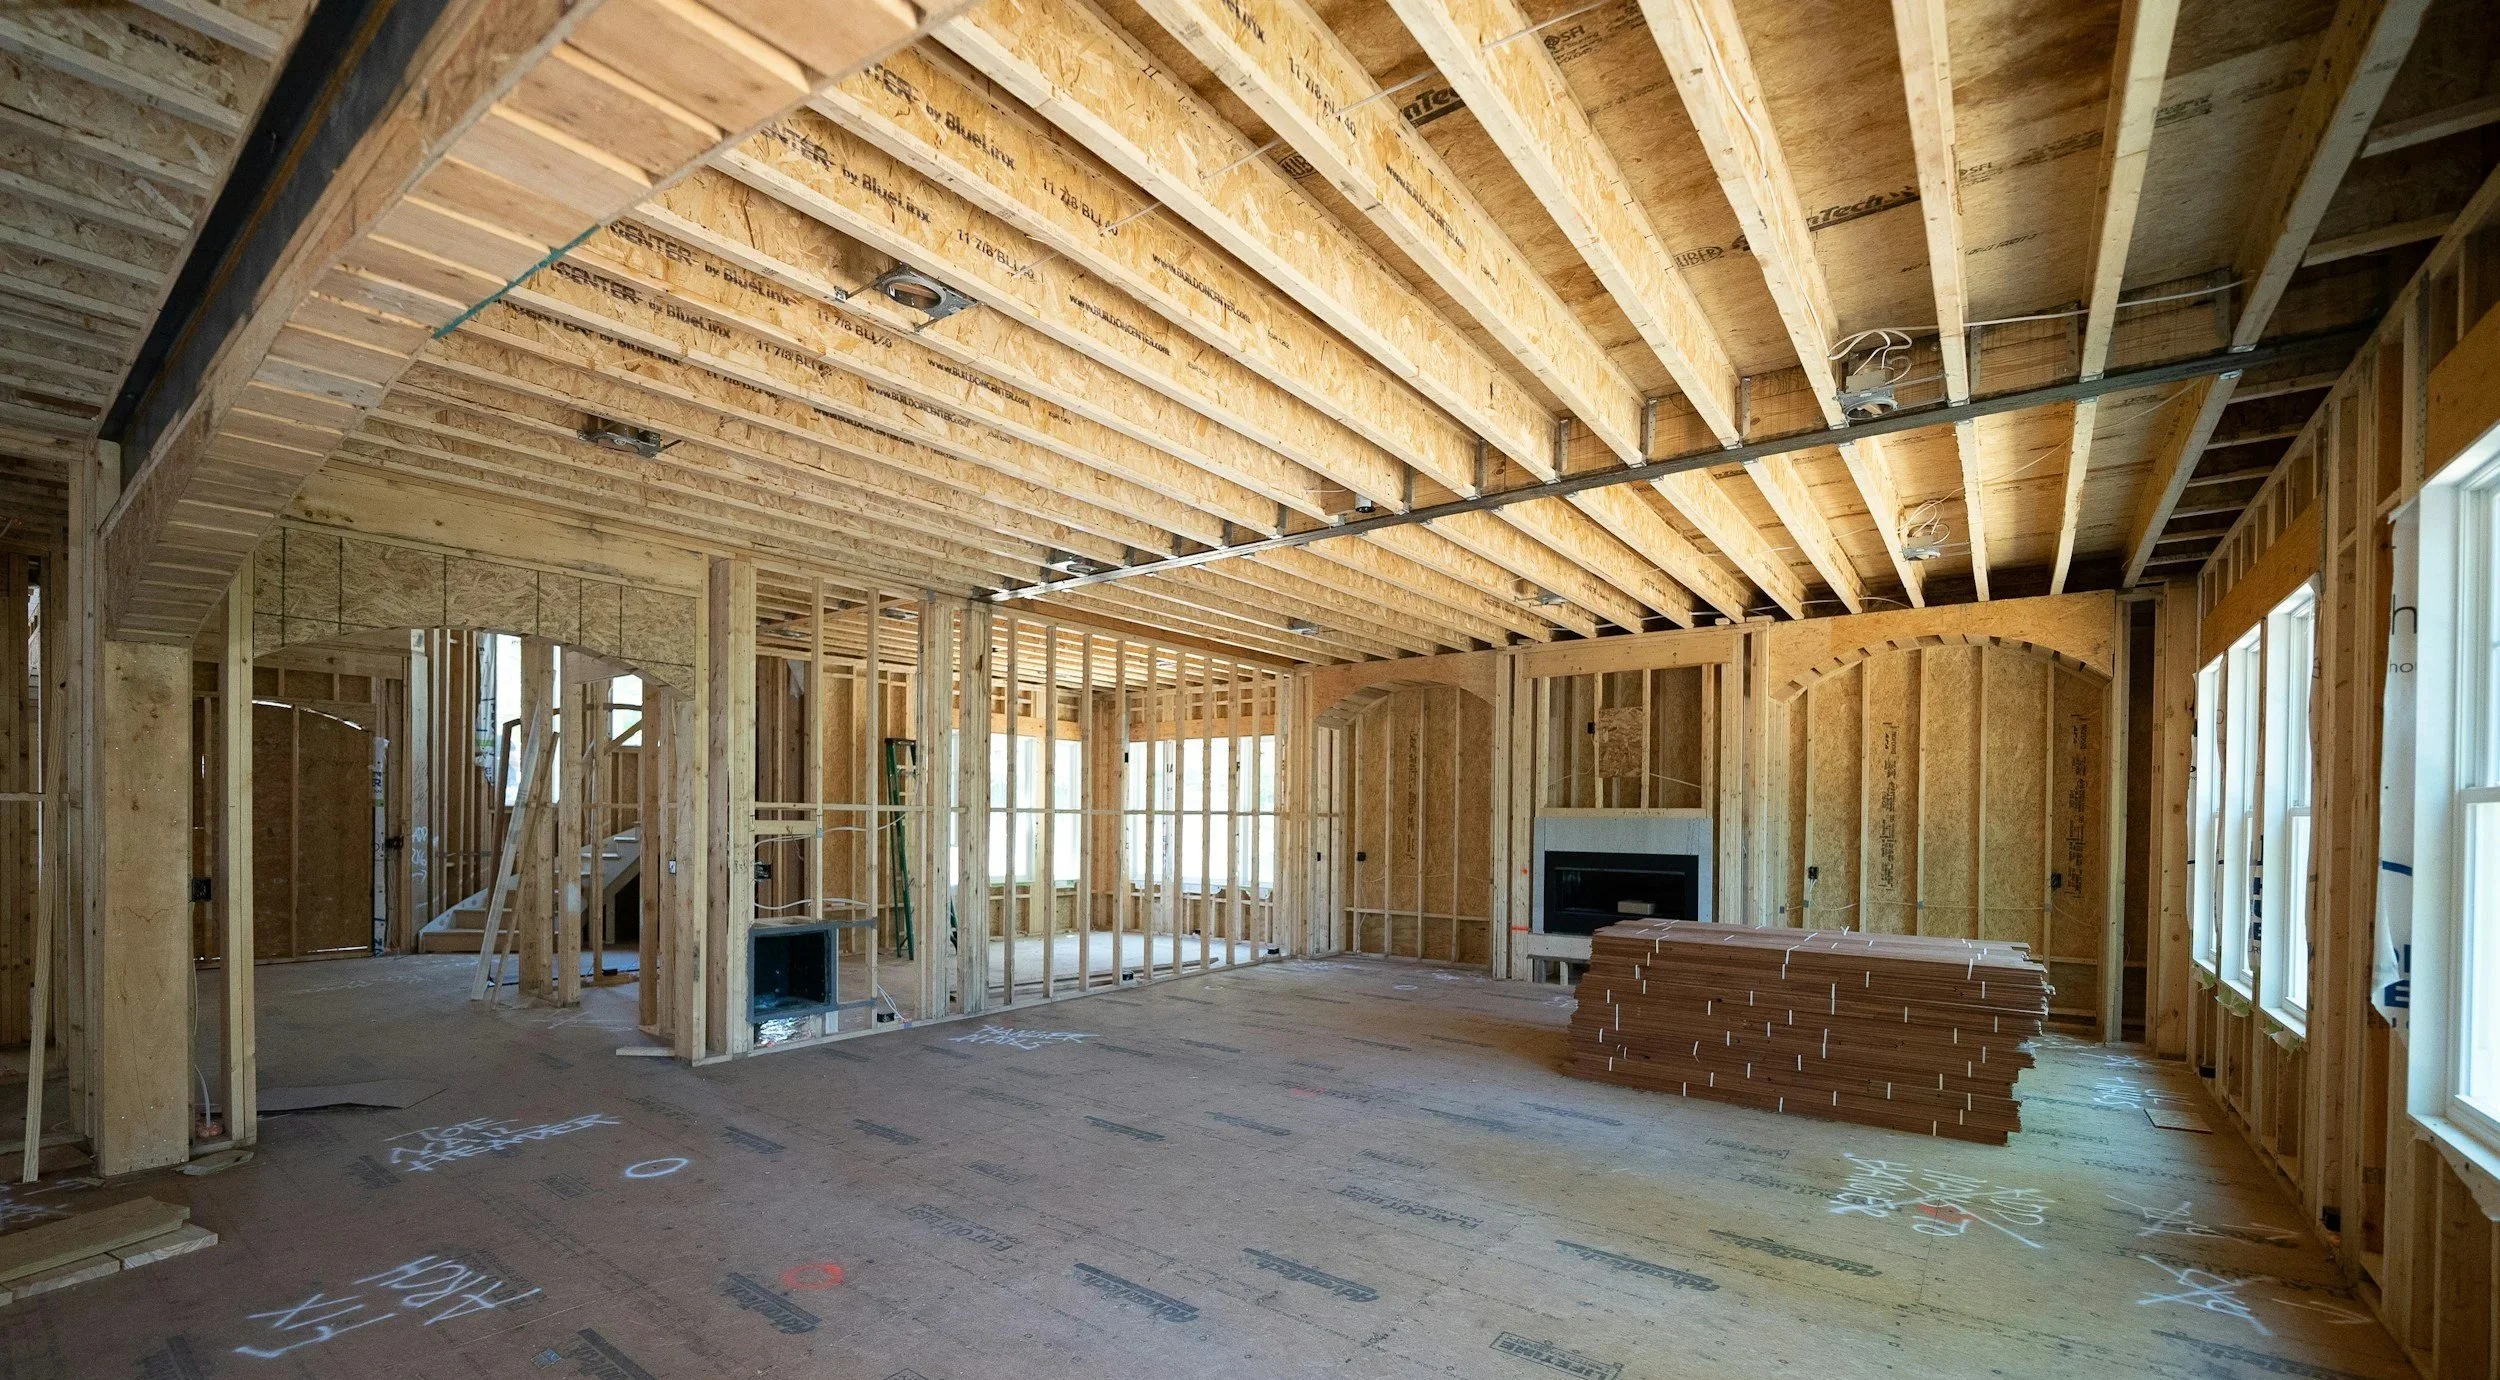
Renovation framing requires a different skill set than new construction — it means working within, and around, an existing structure. We're experienced in opening up walls, reframing floor plans, tying new framing into old, and reinforcing structures during additions or remodels. We assess existing conditions carefully before any demo or framing begins, so the final structure is safe, code-compliant, and seamlessly integrated with the original build.
General Framing
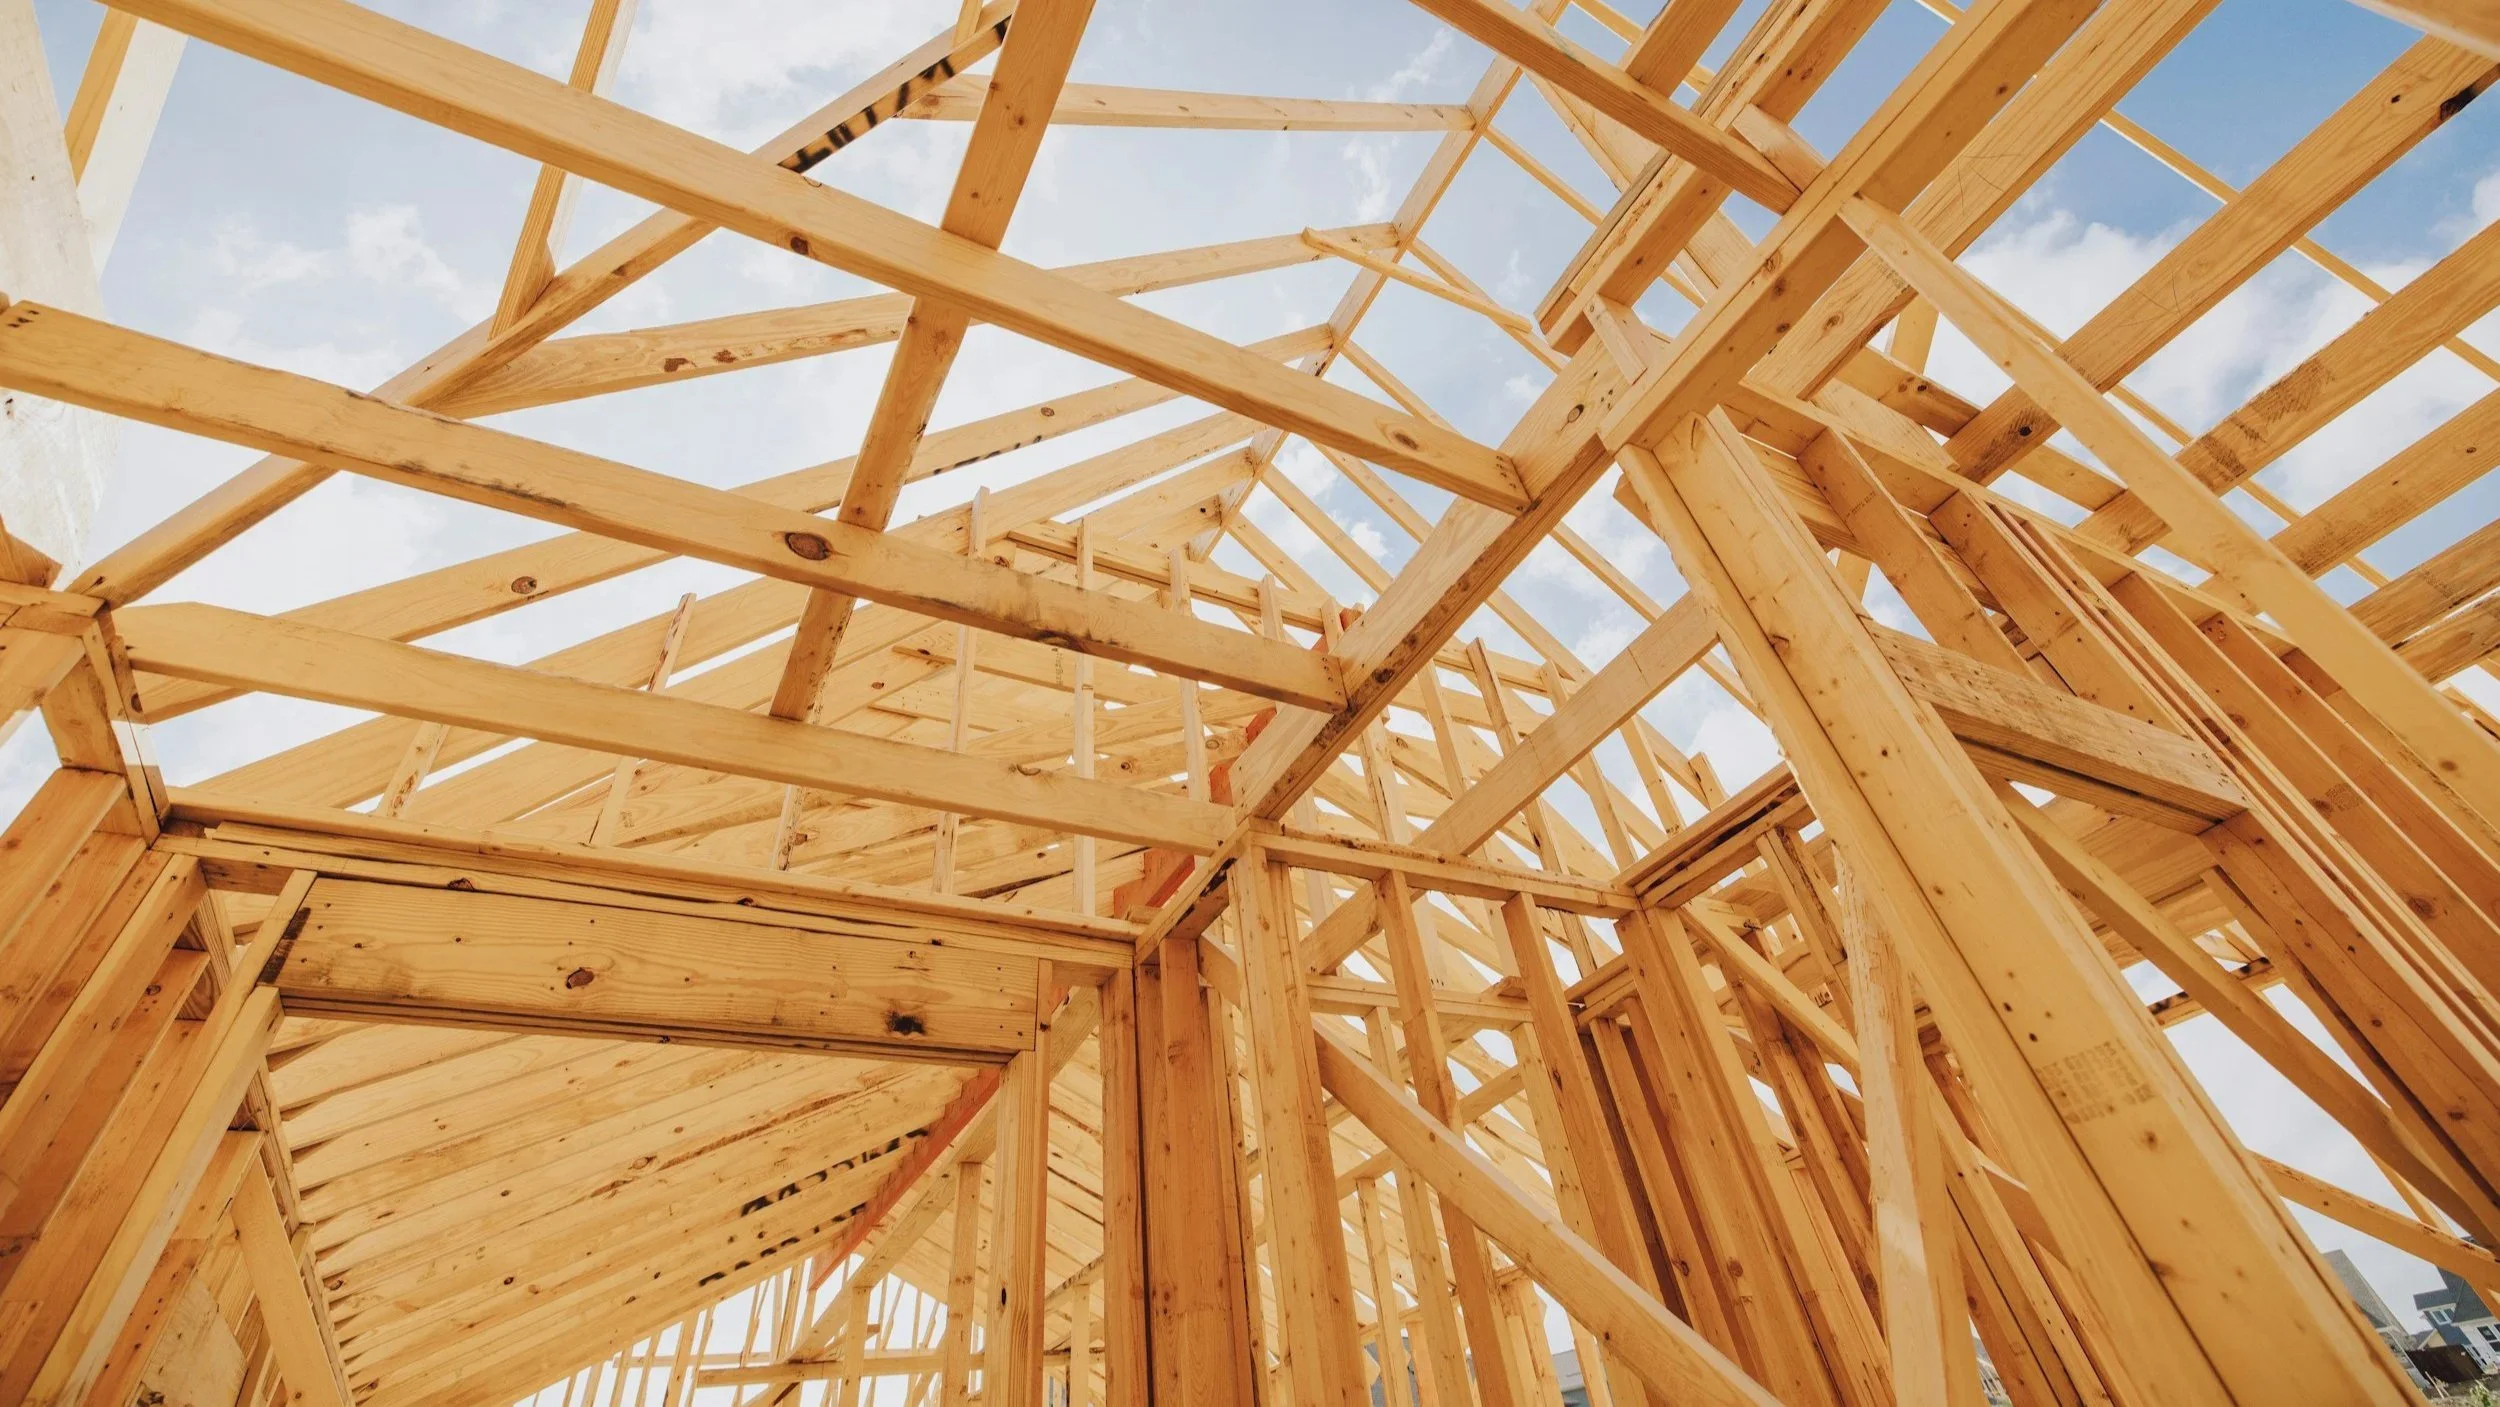
Beyond our specialty services, we provide complete rough framing for new construction and remodel projects — walls, floor systems, roof systems, and everything in between. We work directly with homeowners, general contractors, and builders to keep projects on schedule and built to spec, from the first footing to the final nail.
Let’s Work Together